Overview
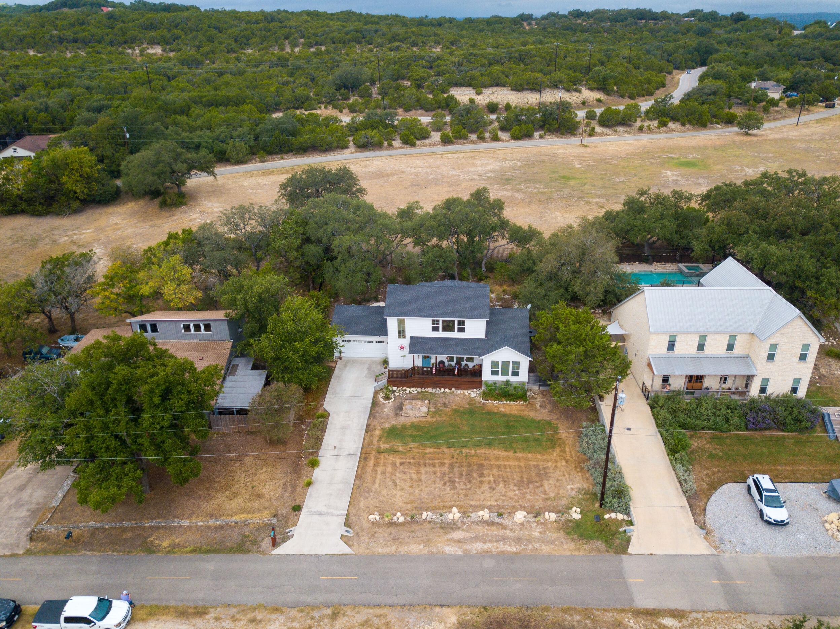
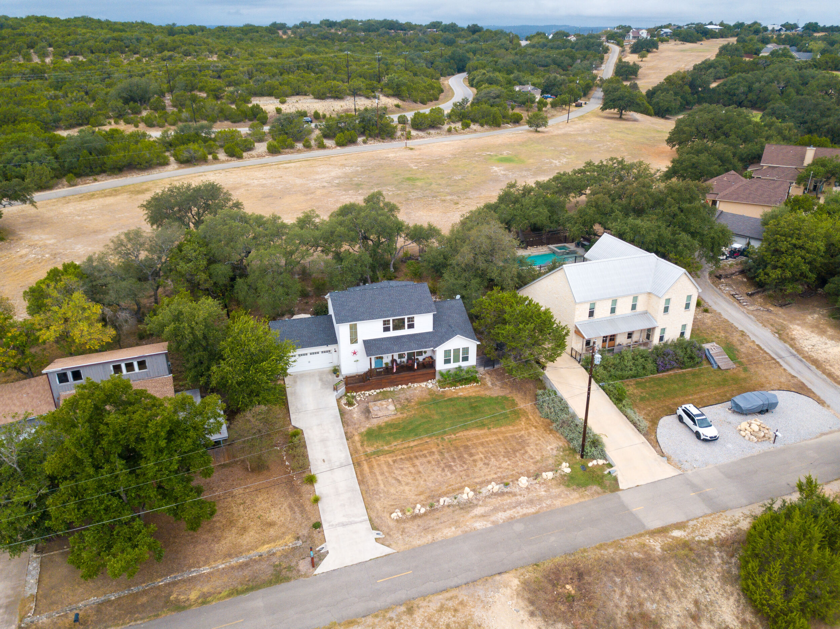
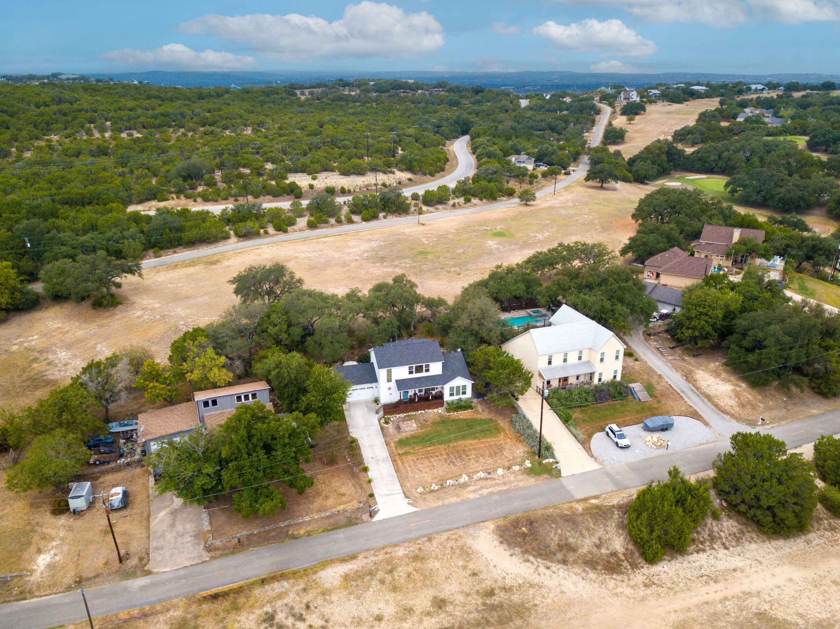
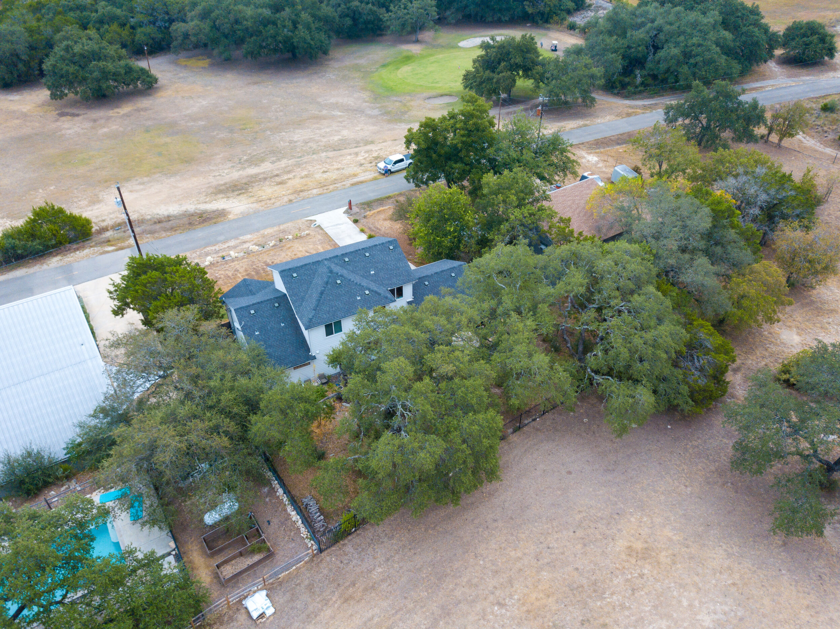
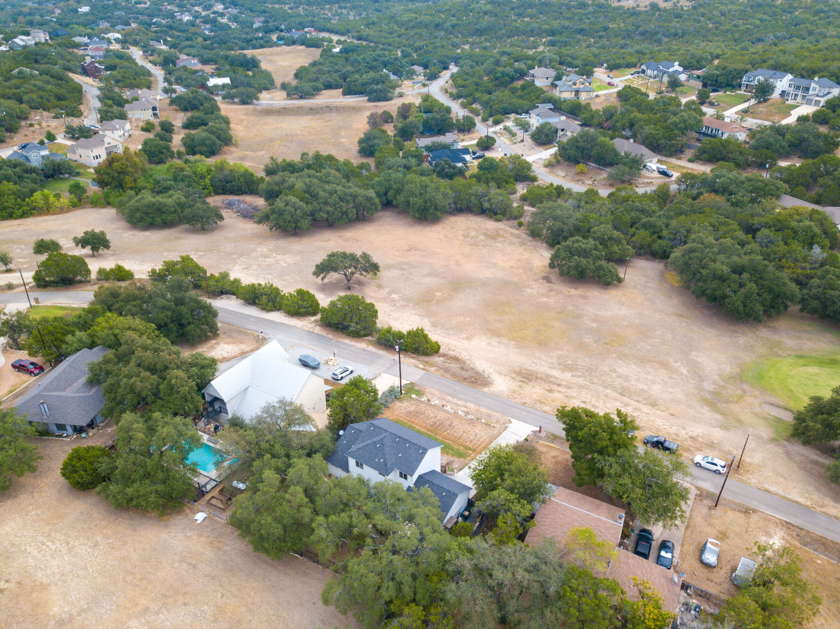
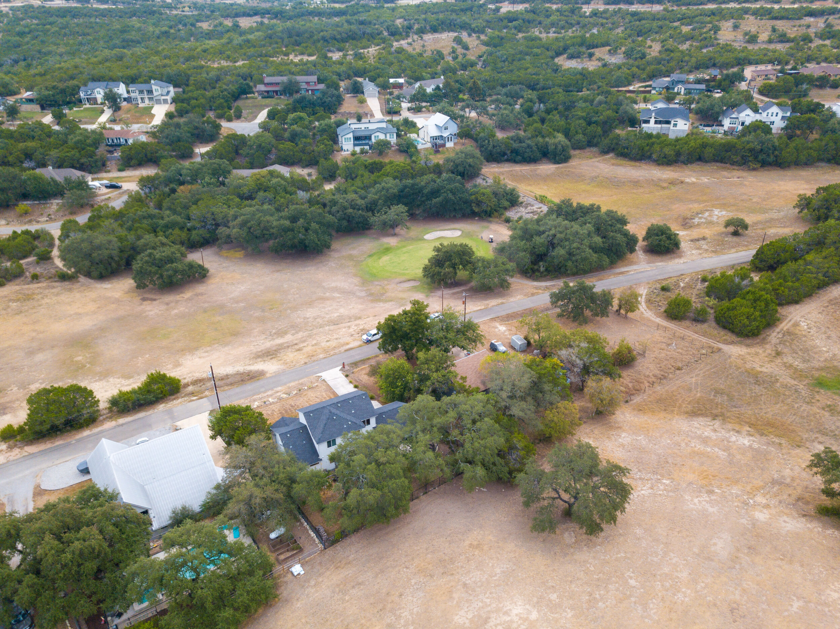
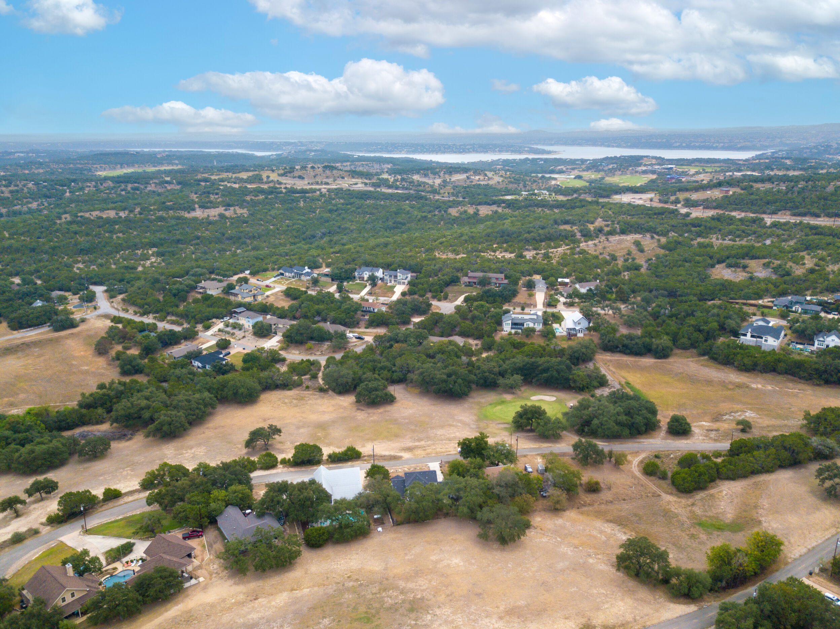
Custom Built Home by ABF Home Services in Lake Travis Community of Briarcliff
Location, Neighborhood and Local Amenities:
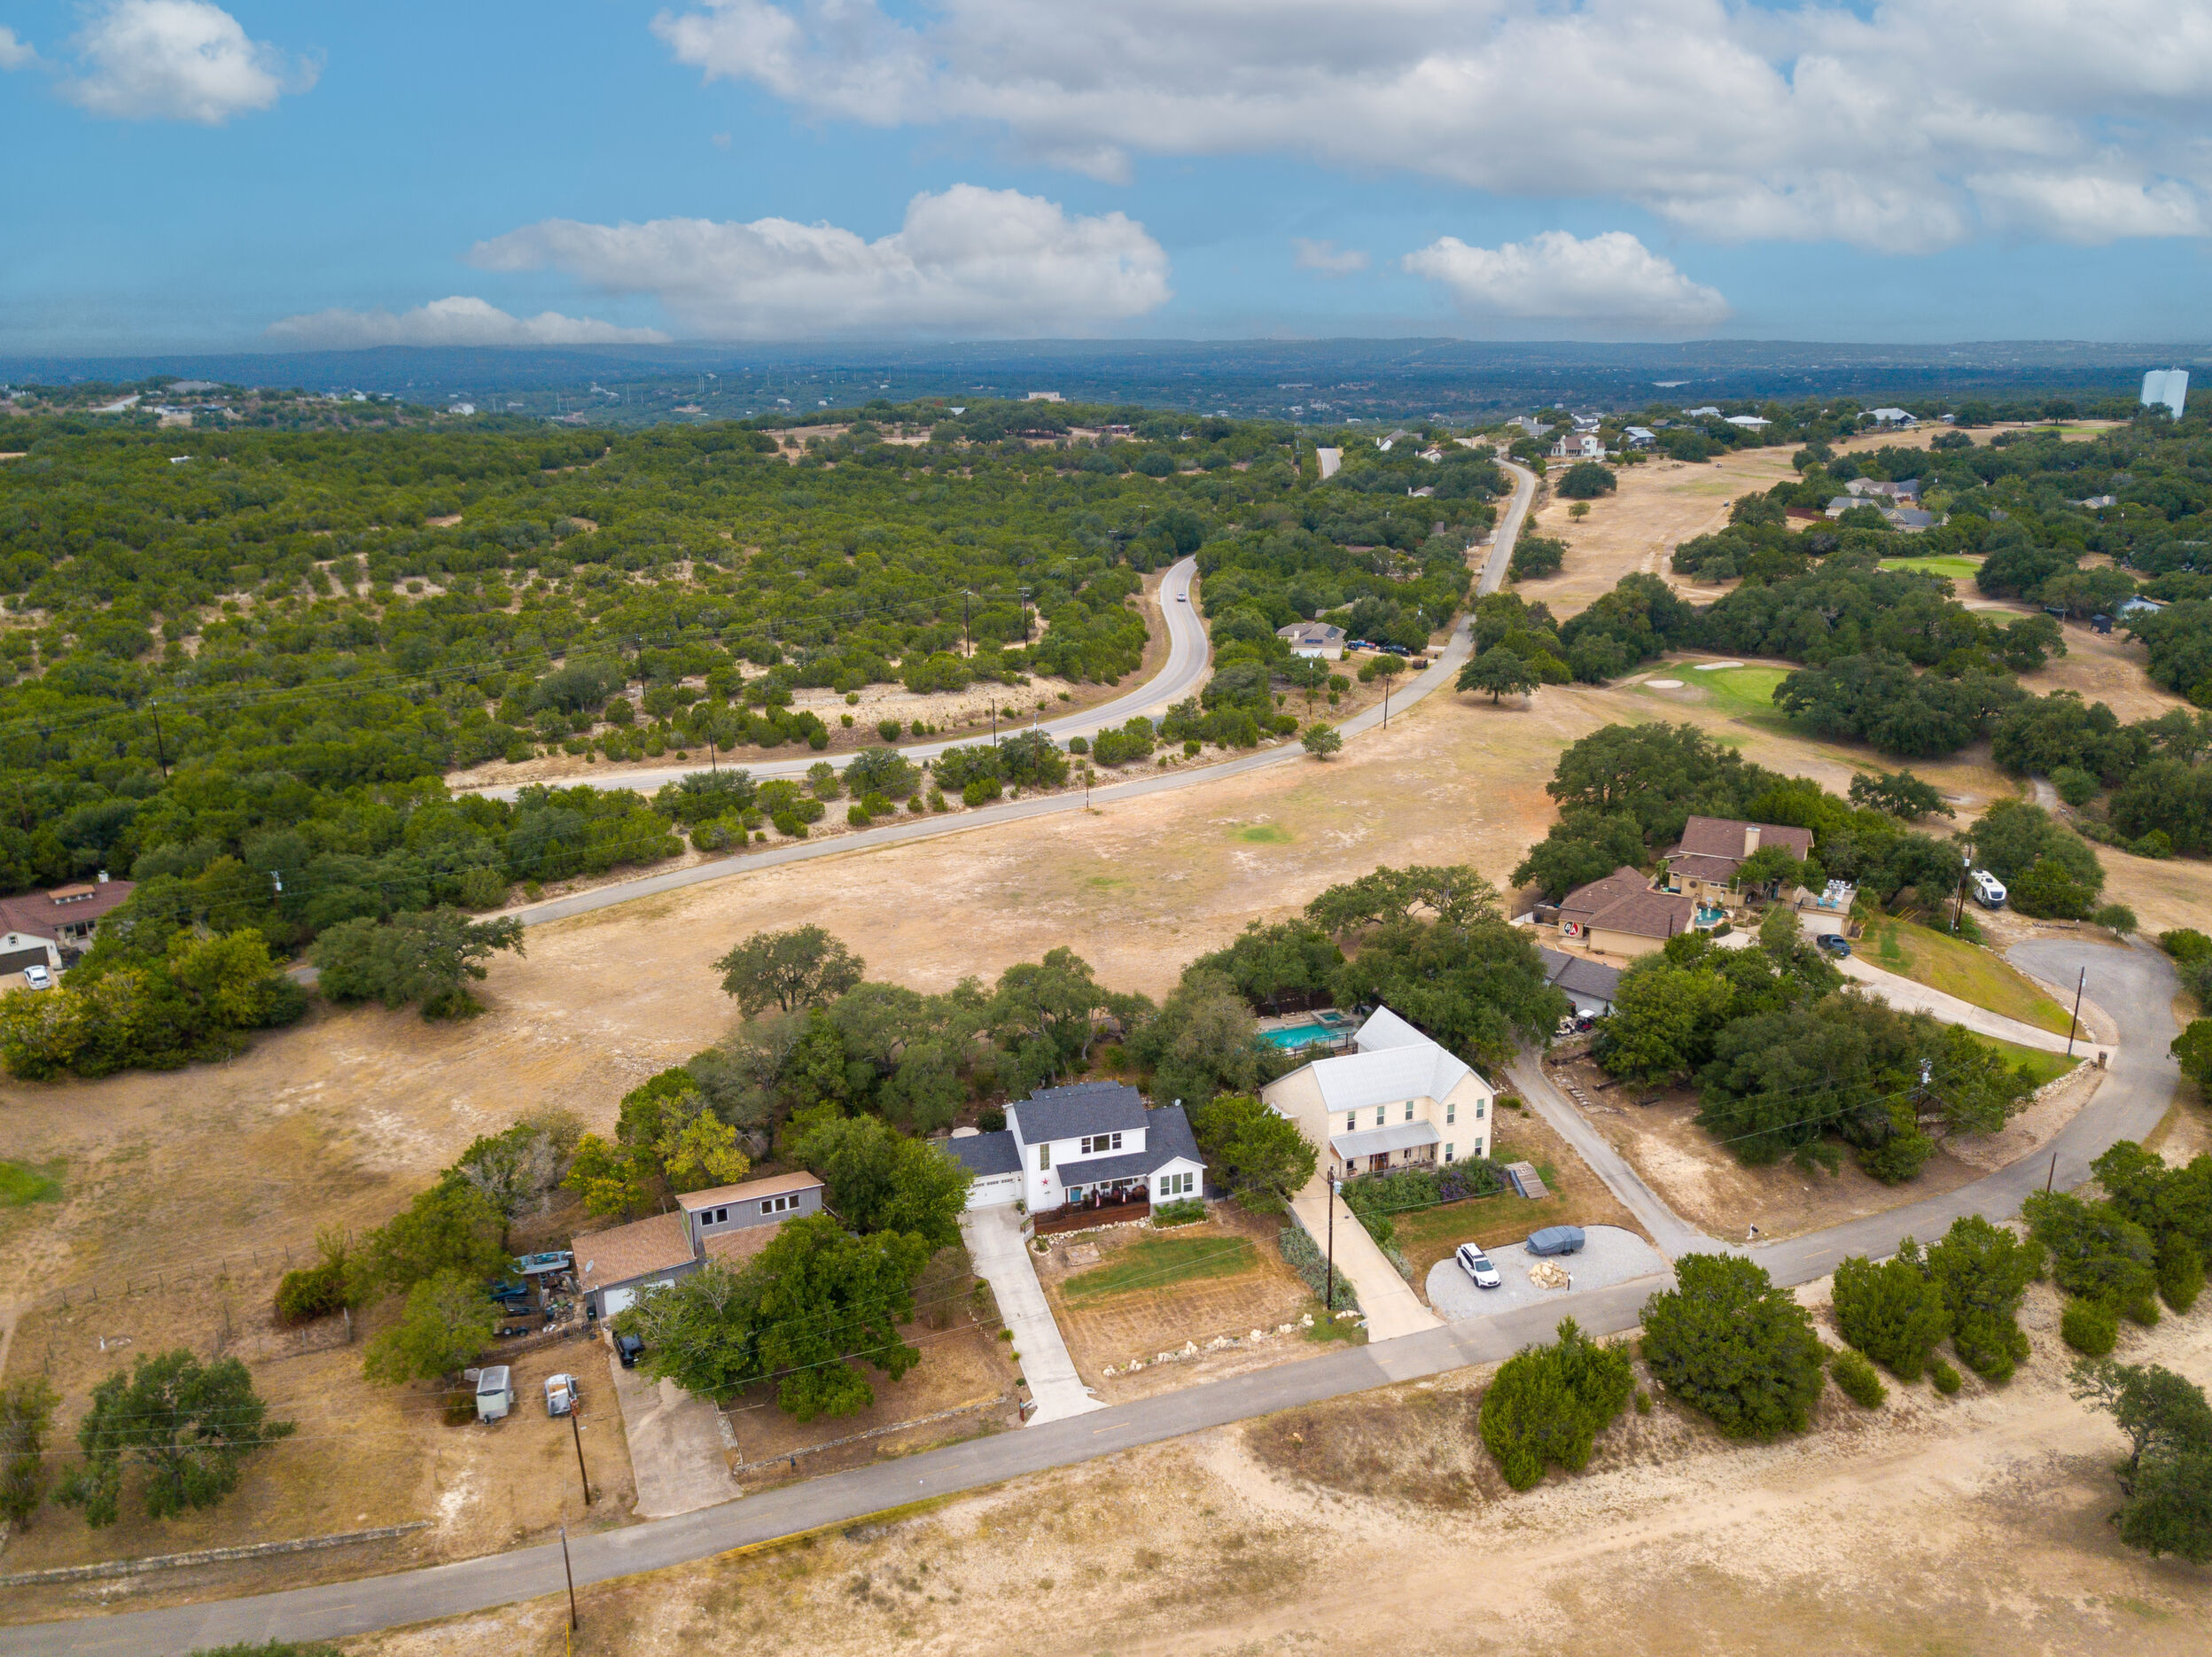
This lovely ABF Home custom built, 3 bedroom, 2.5 bath, 2,199 sqft home is located in the highly desirable, Lake Travis water front community of Briarcliff in The Village of Briarcliff in Spicewood, 20 miles west of Austin. The neighborhood Briarcliff Property Owners Association (BPOA) features a spacious Community Center, dog park, an extra-large oak tree shaded park with several playscapes, a pavilion, basketball courts, frisbee disk golf course, connected to several hike & bike trails throughout the neighborhood, and is a golf cart friendly neighborhood. Additional features in and around the neighborhood are the 9-hole Willie’s Cut-n-Put Pedernales Golf Club, two tennis/pickle ball courts, the Lighthouse Restaurant, and the Briarcliff Marina which includes a boat ramp for BPOA members to use. The Travis County Pace Bend Park is only a few minutes away with camp sites, hike & bike trails, boat ramps and swimming & fishing areas. In the highly rated Lake Travis ISD. Just a short 20-minute drive to Bee Cave and the Hill Country Galleria, or to Marble Falls.
Front Yard and Back Yard:
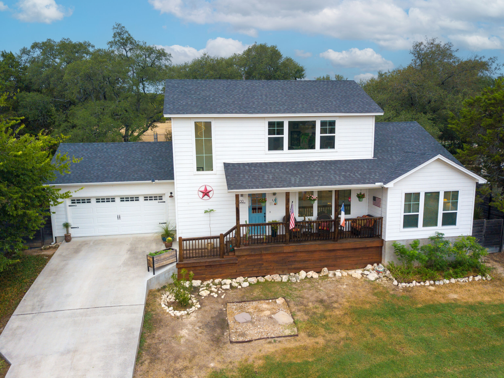
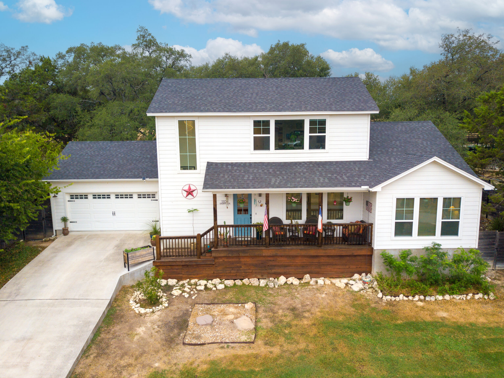
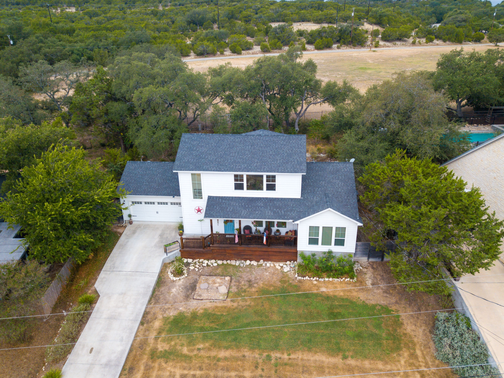
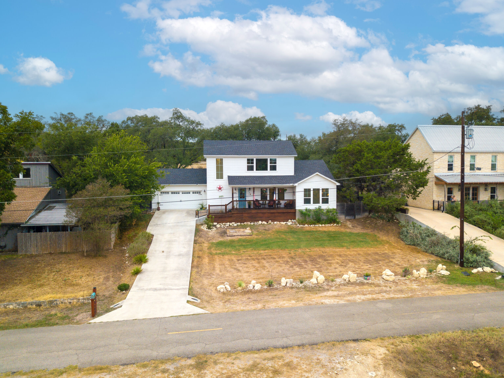
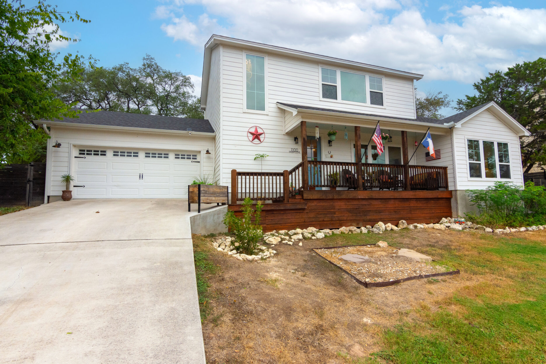
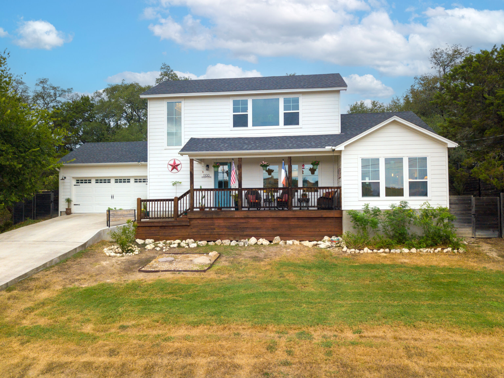
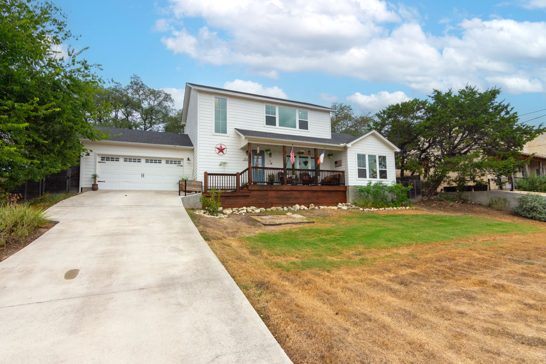
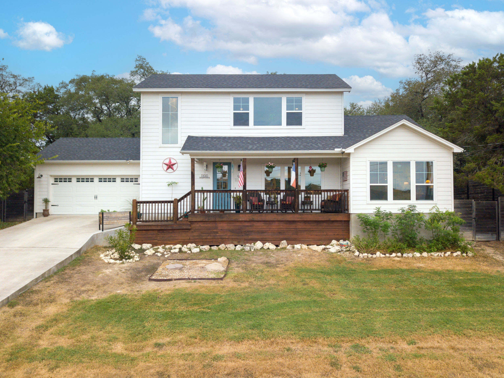
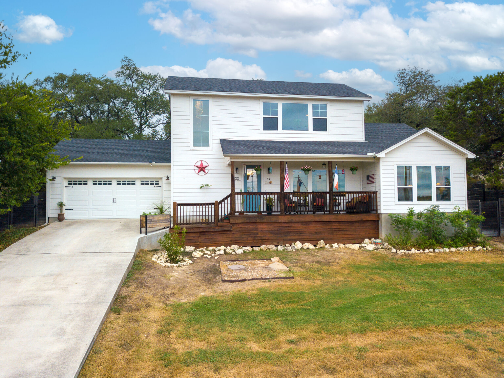
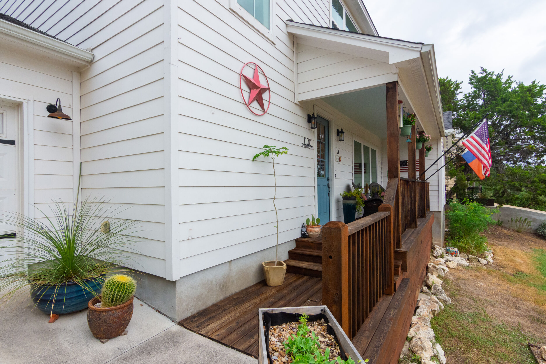
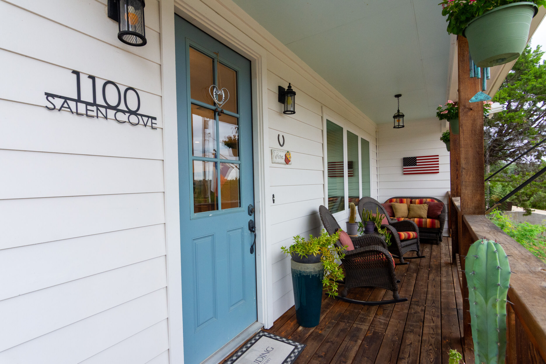
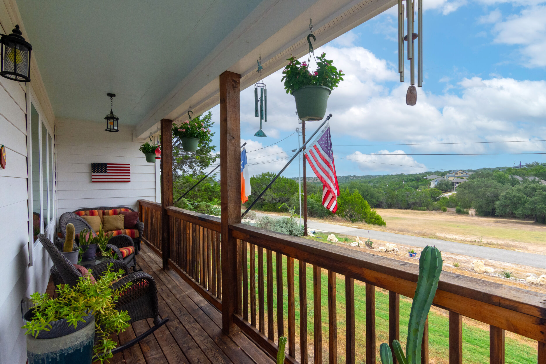
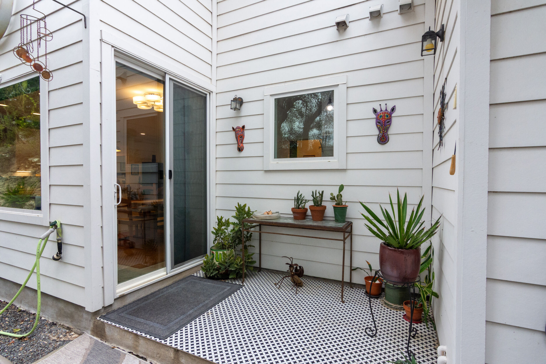
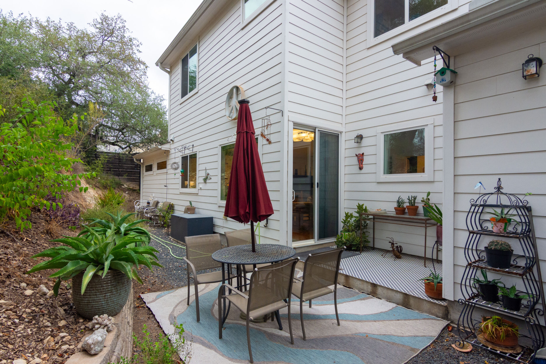
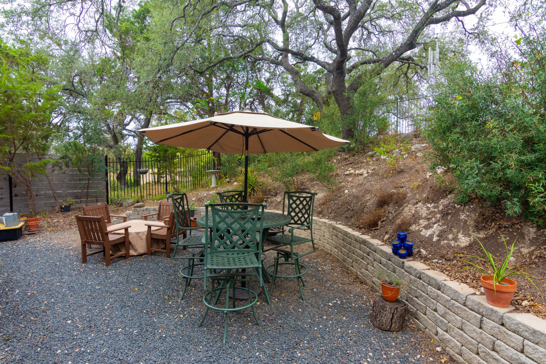
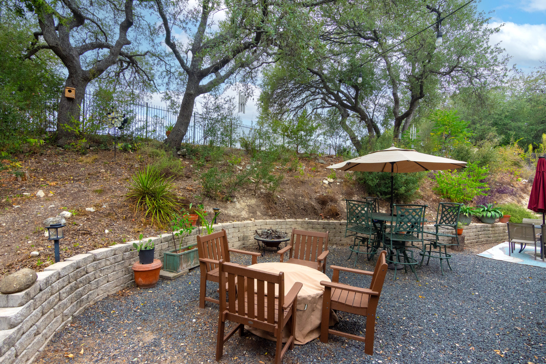
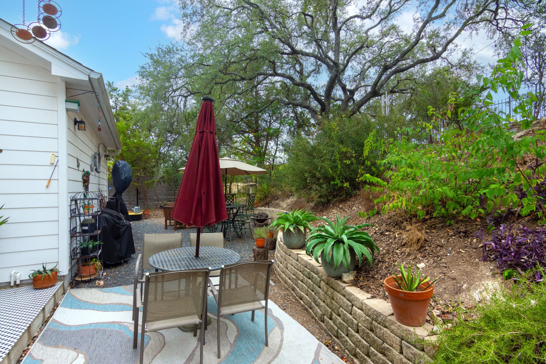
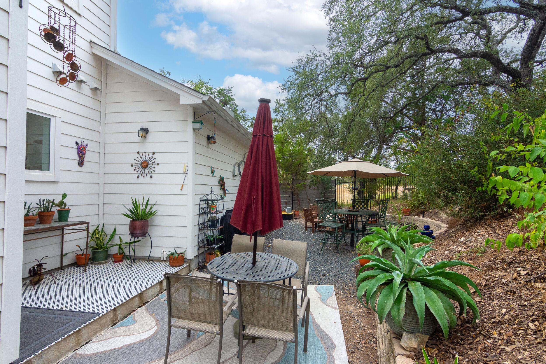
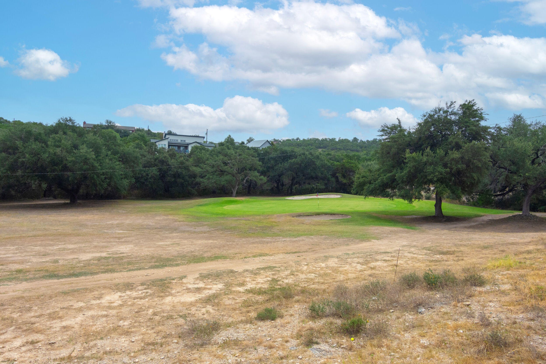
The front yard is on a quiet, tucked away street with a great curb appeal, with a covered front deck overlooking the 4th fairway and green, plus a panoramic view of the hill country. The backyard outdoor living area, cut into the hillside is a private and peaceful retreat and fully fenced. It features a concrete patio and rocked patio areas, hidden by the hill with heavy oak tree shade, plus a walking path up to the hilltop for a view of the 5th fairway and a perfect spot for a potential patio/sitting area. The home features four sides masonry lap board siding for long-term durability.
Main Features:
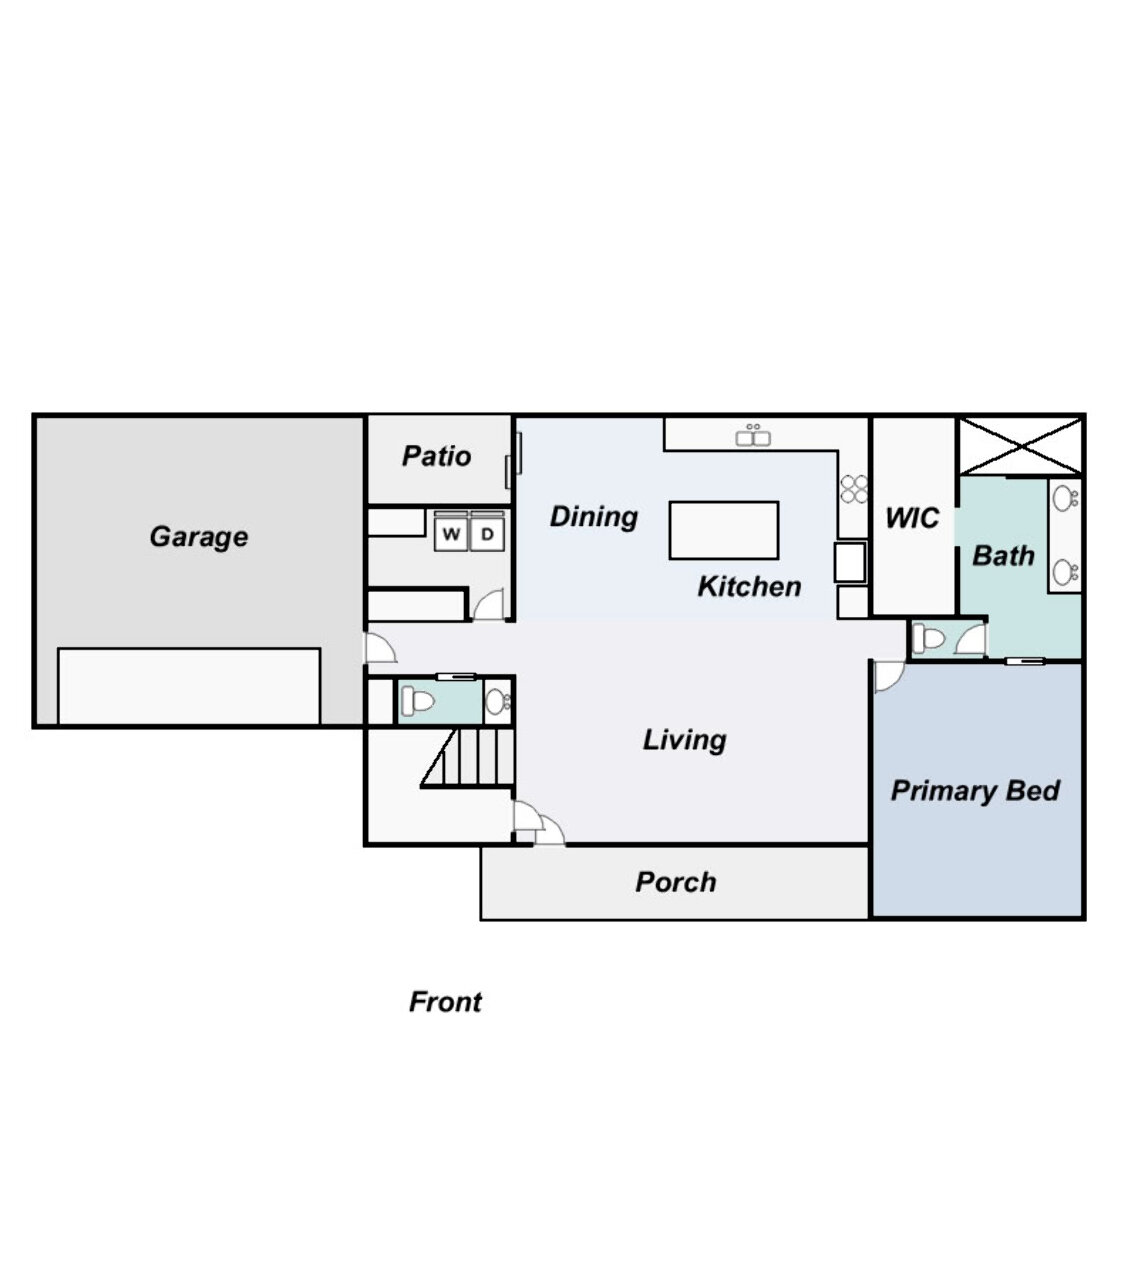
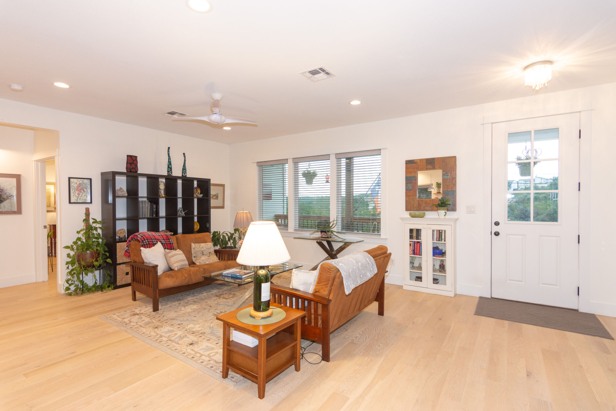
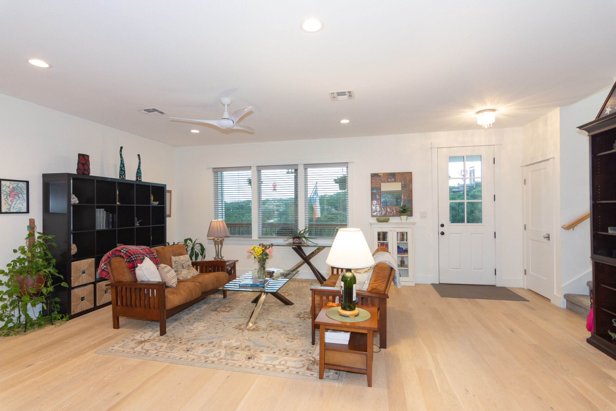
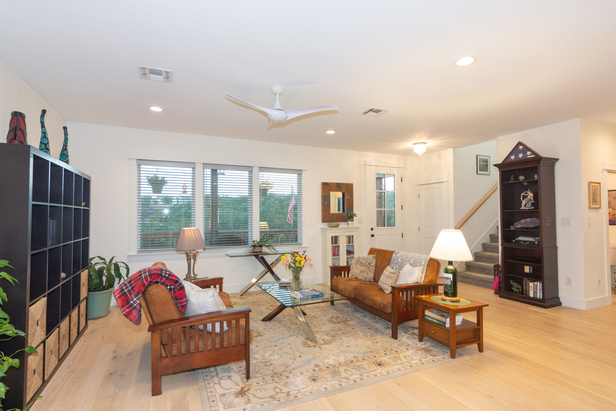
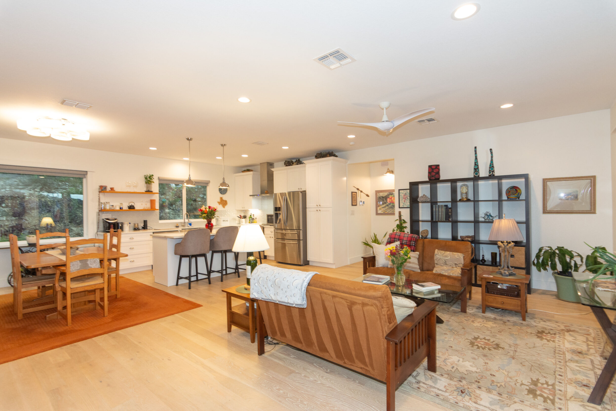
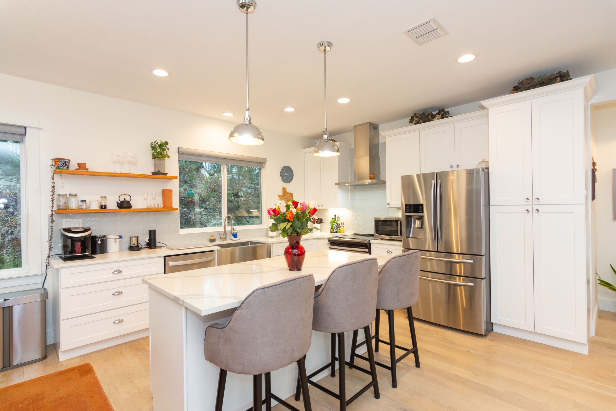
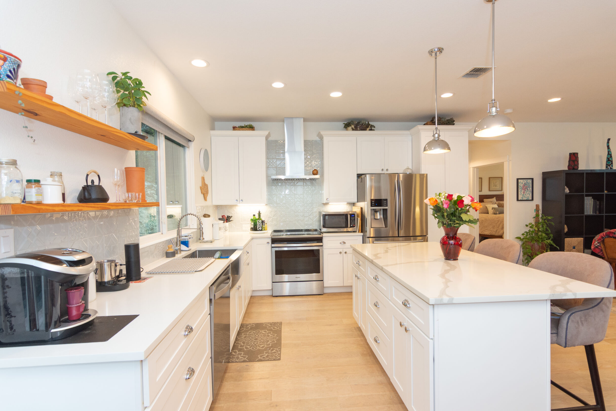
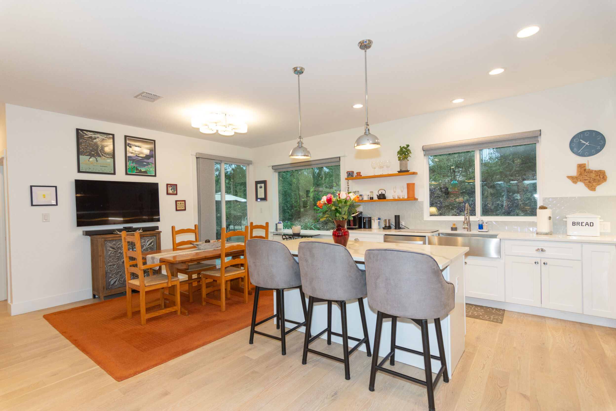
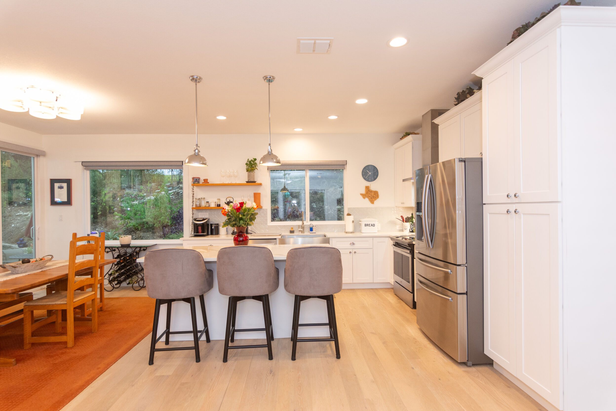
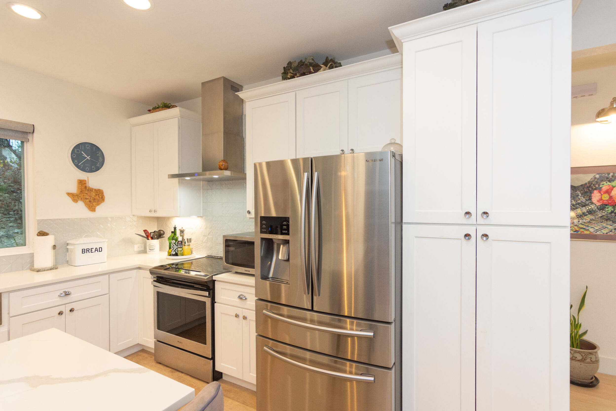
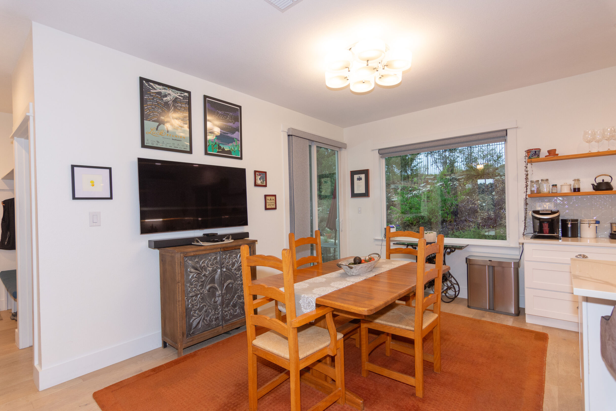
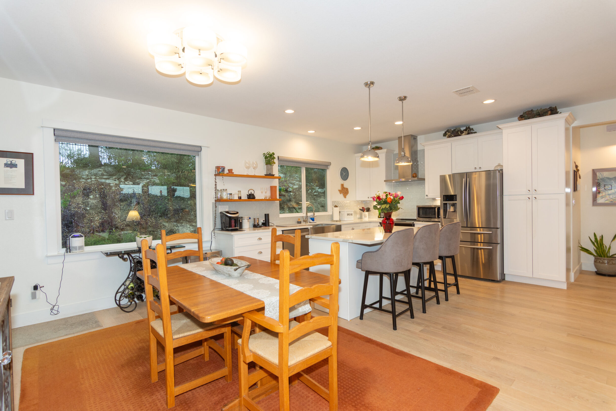
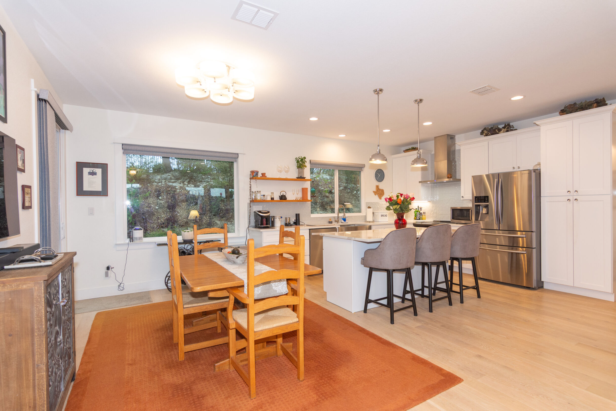
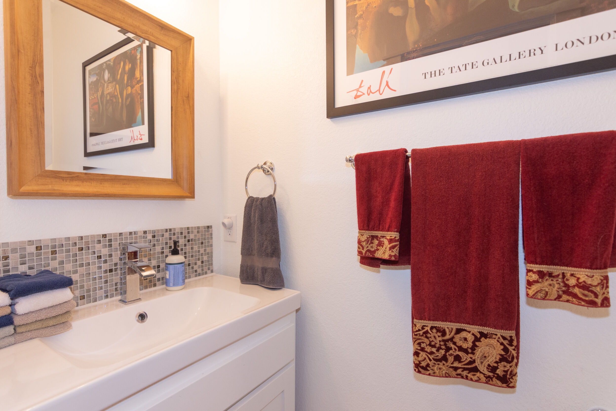
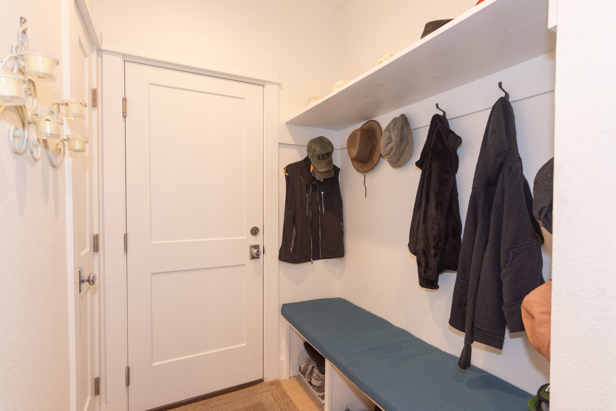
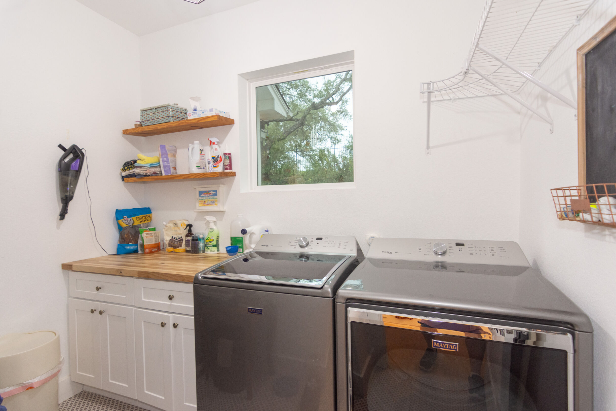
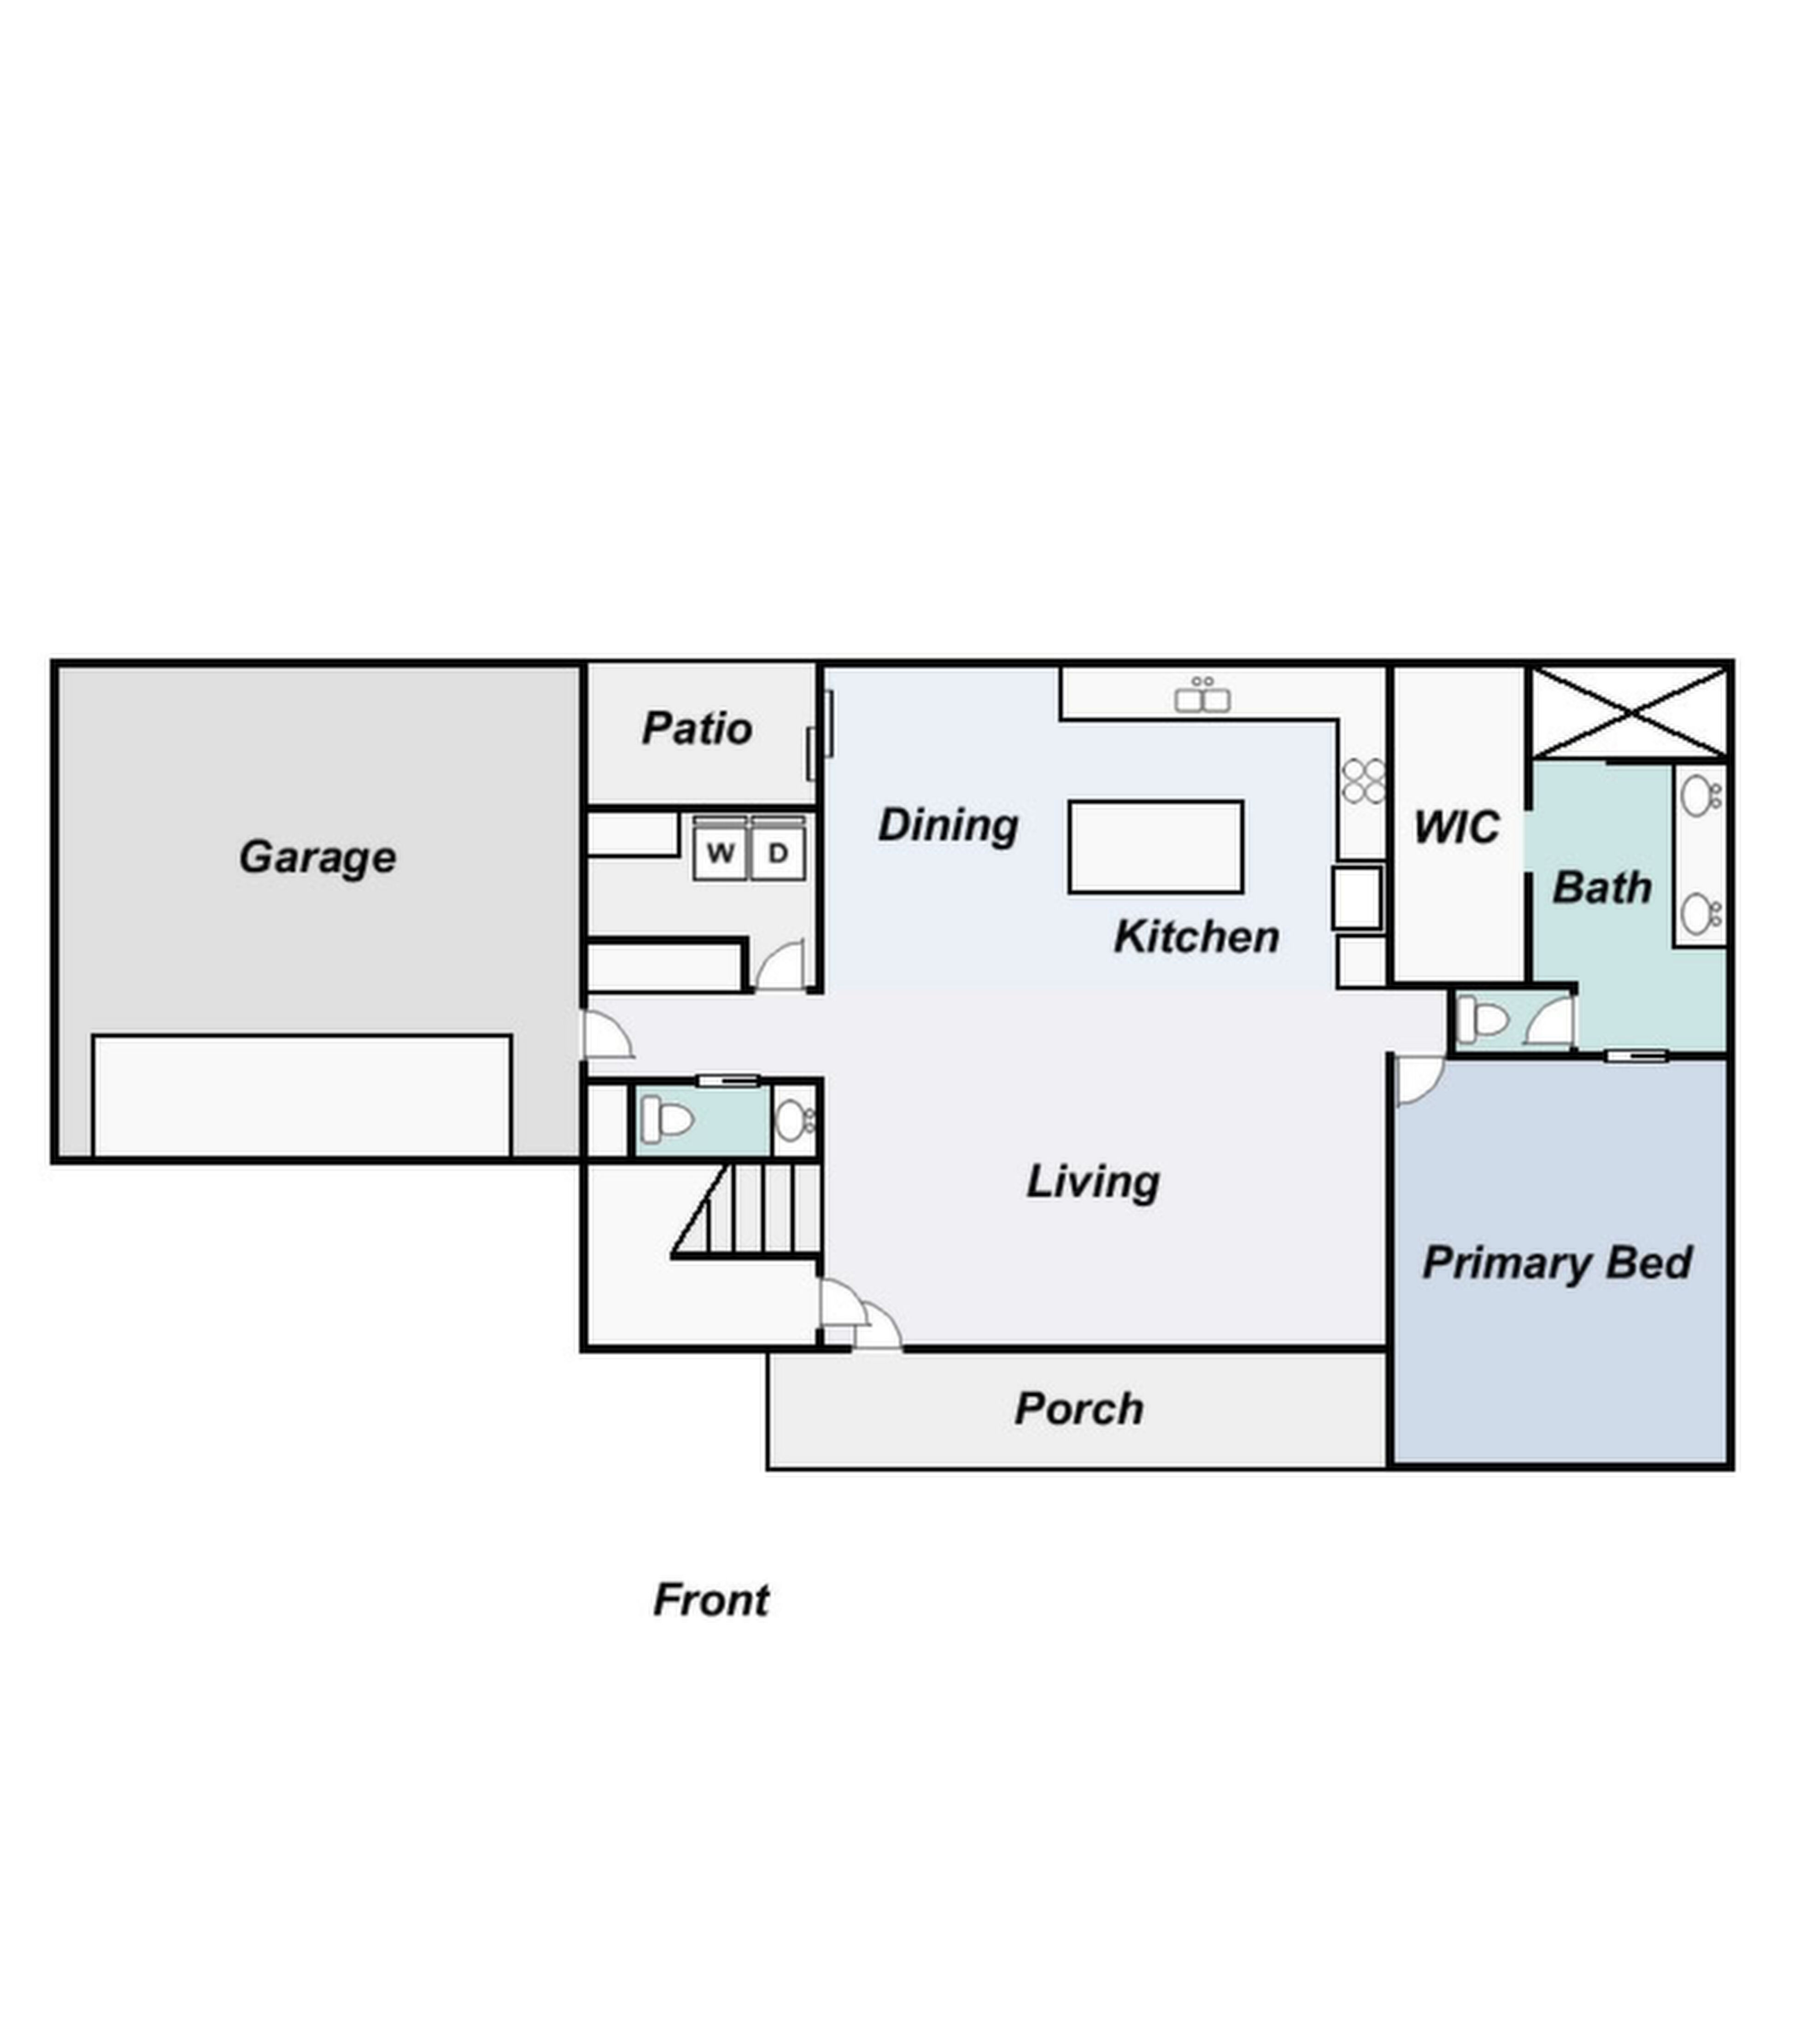
Once inside this modern farmhouse with custom millwork, 9’ ceilings, and an abundance of windows throughout lets natural light flood into the home. The large foyer opens up to the front family room with windows out to the hill country views, and is open to the kitchen and breakfast/dining area. The modern kitchen features an island and breakfast bar open to both the family and dining room. The kitchen features custom quartz countertops, tile backsplash with farmhouse sink, soft close cabinet doors and drawers and stainless-steel appliances. The back windows make a fabulous scenery of light and green lush landscaping on the backyard hill and patio areas. The large utility room and half-bath are along the garage entrance hallway.
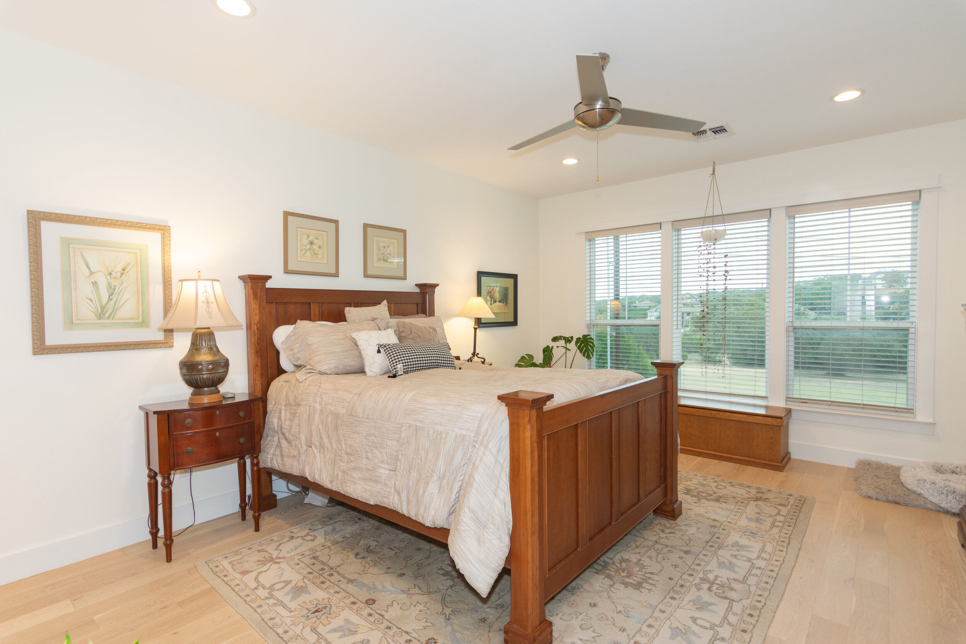
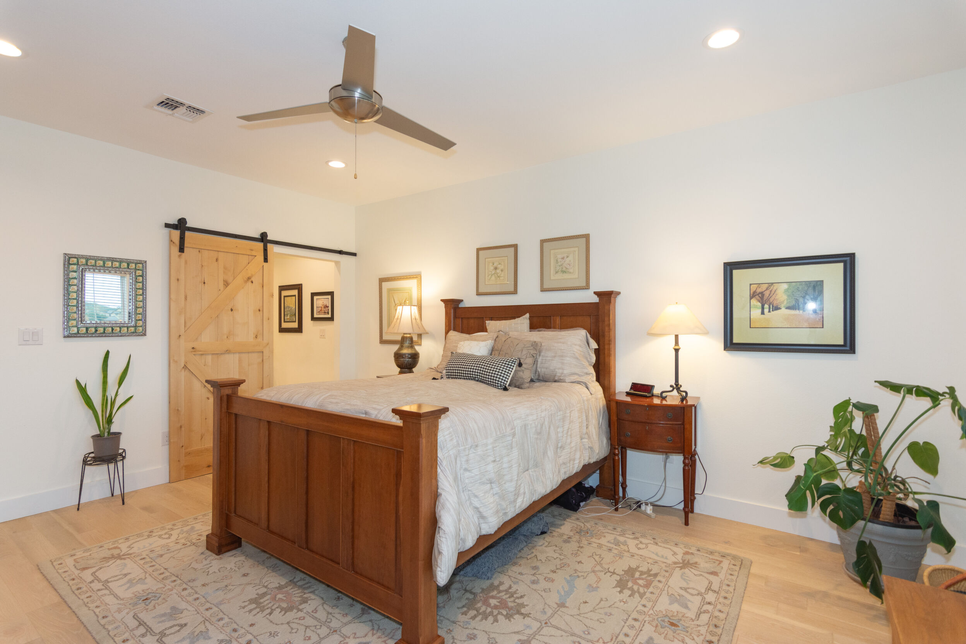
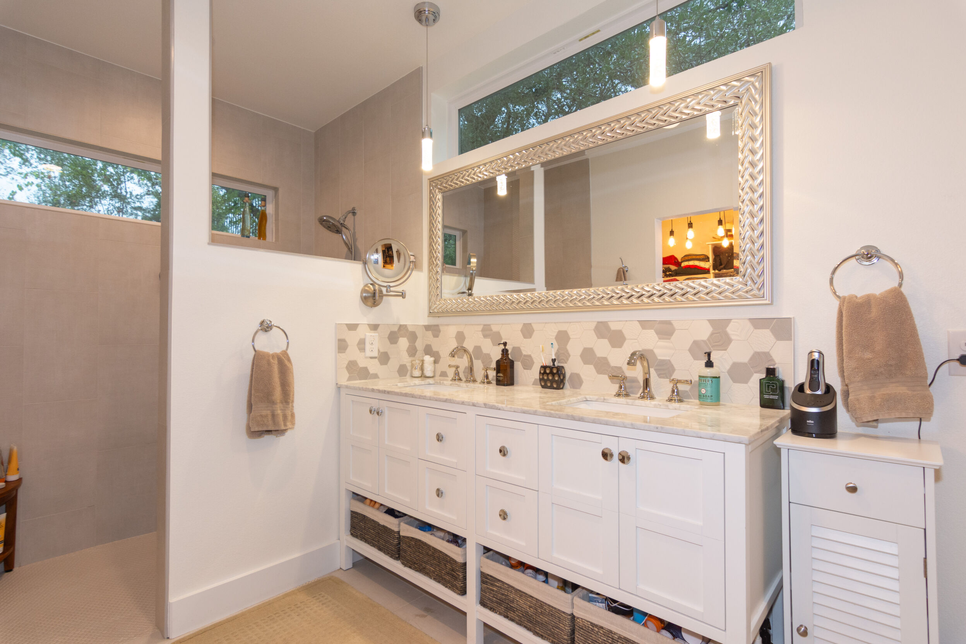
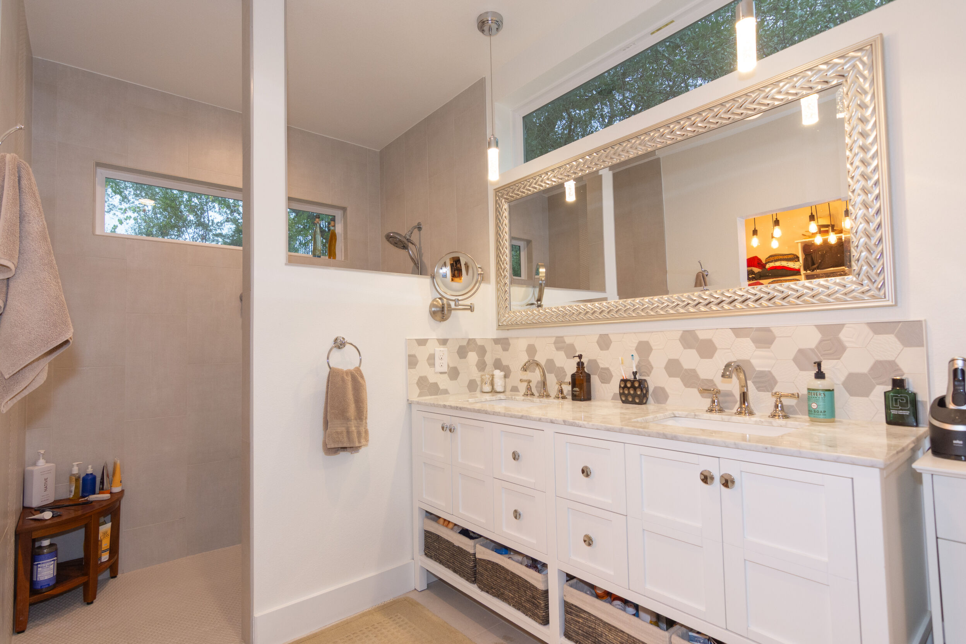
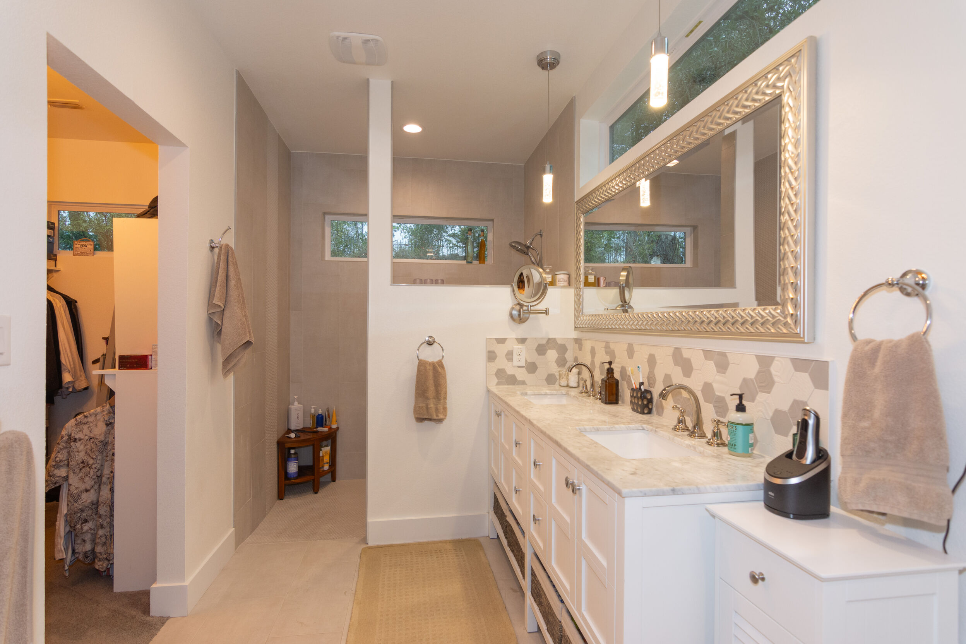
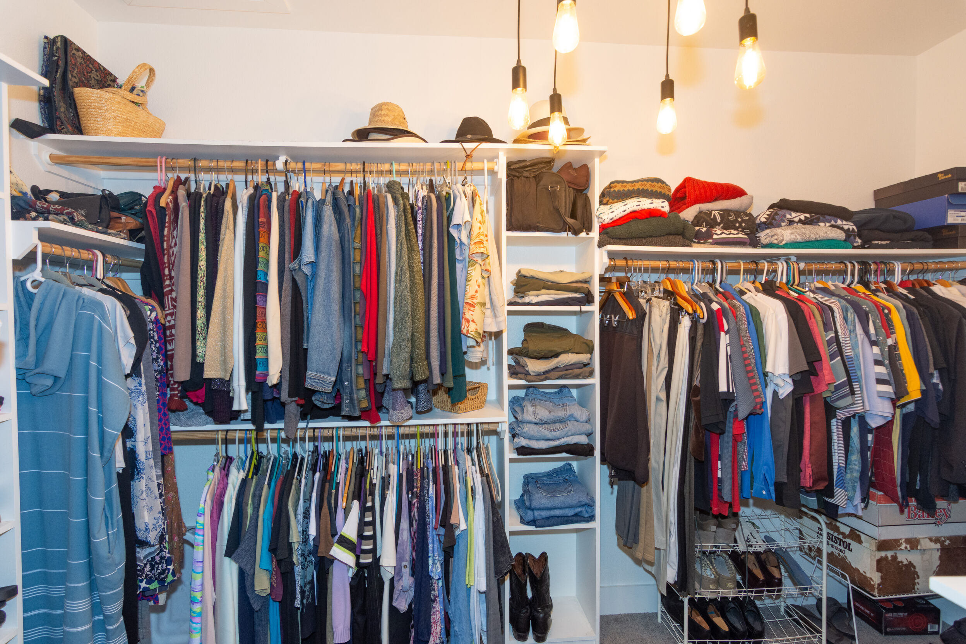
The spacious primary suite, conveniently located on the first level features widows with golf course and hill country views and a rolling barndoor to the spacious primary bathroom with quartz countertops, dual vanities, a large walk or roll in separate shower, plus the large walk-in closet.
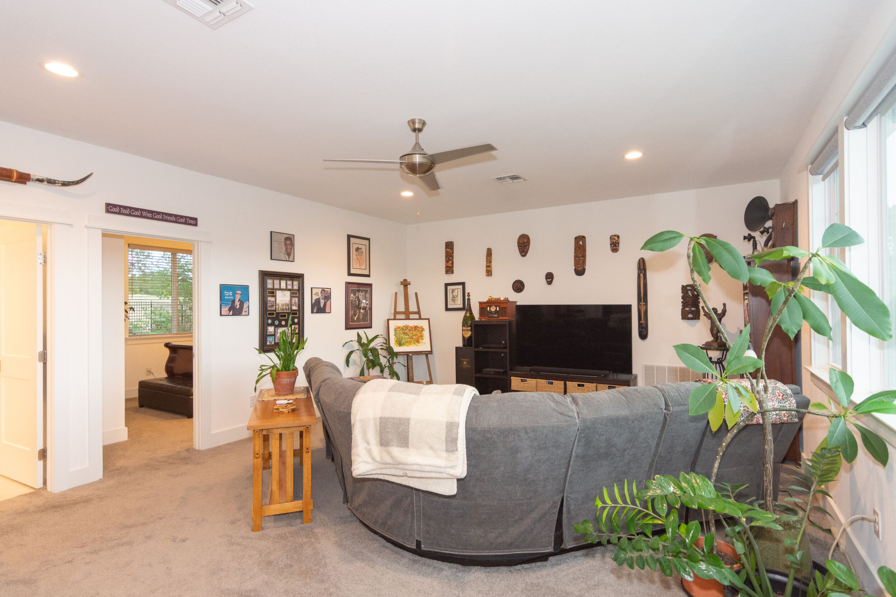
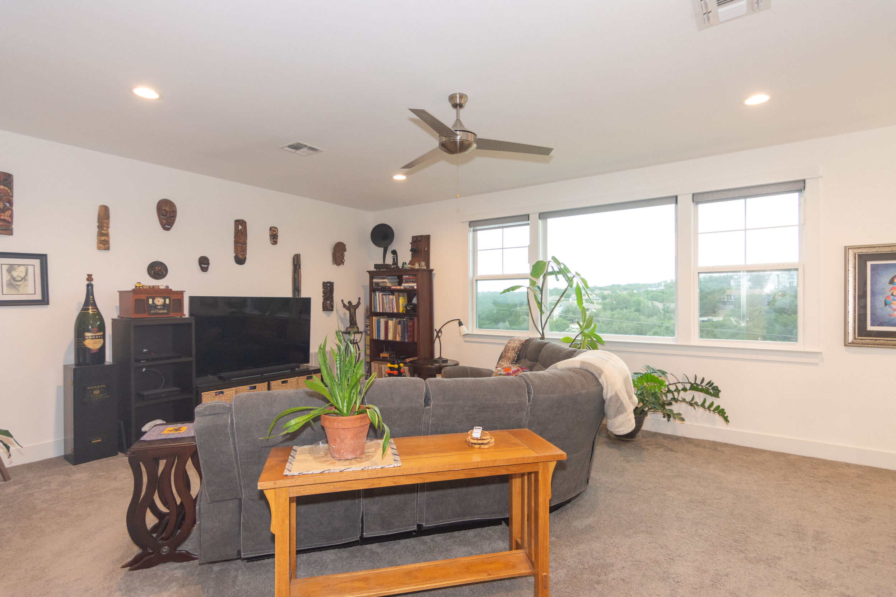
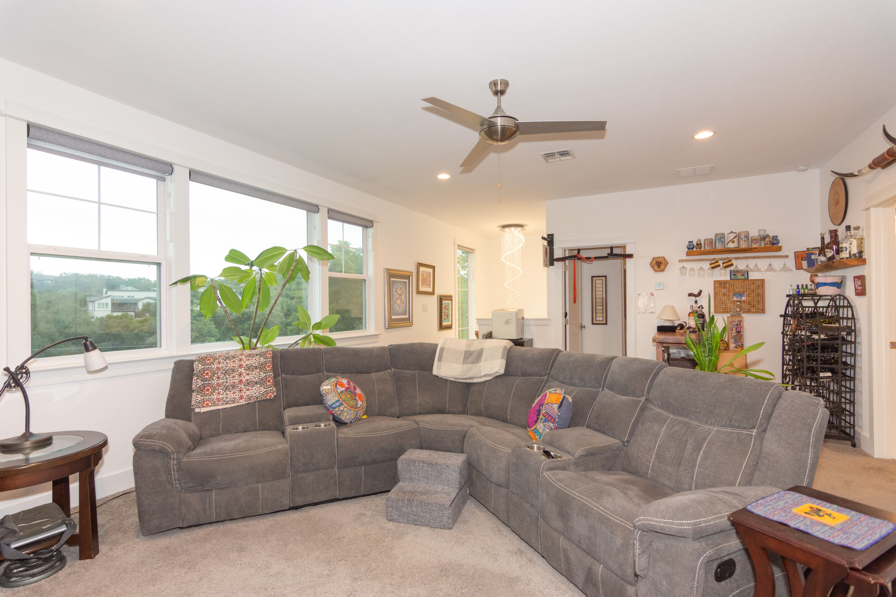
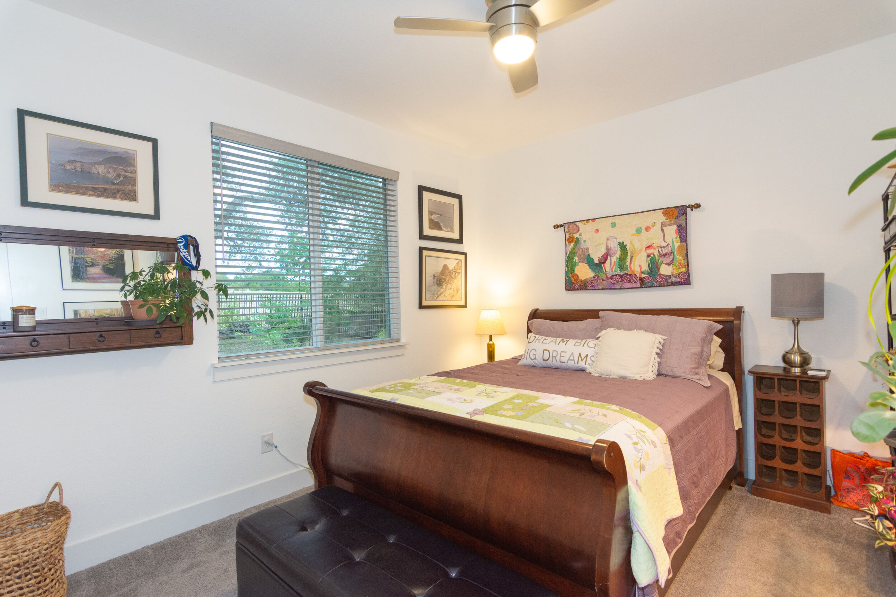
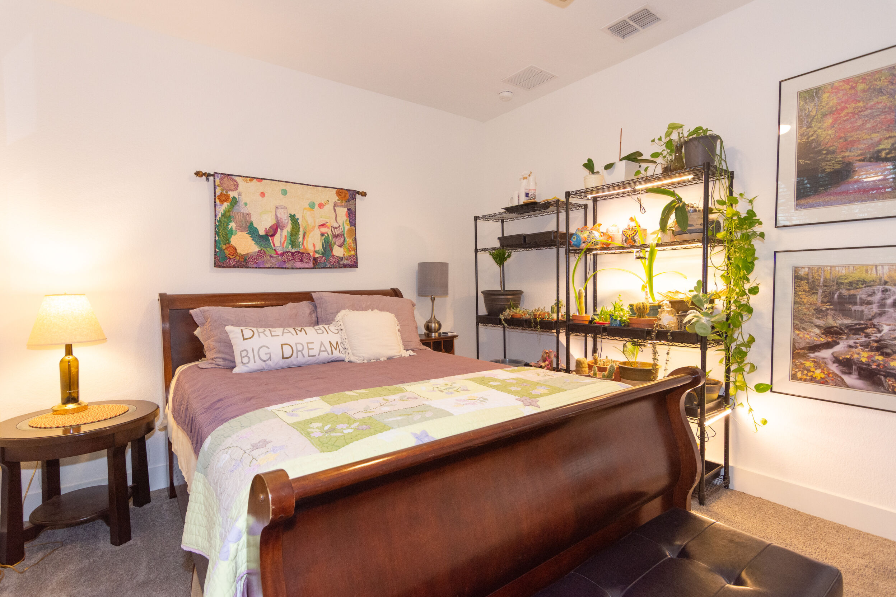
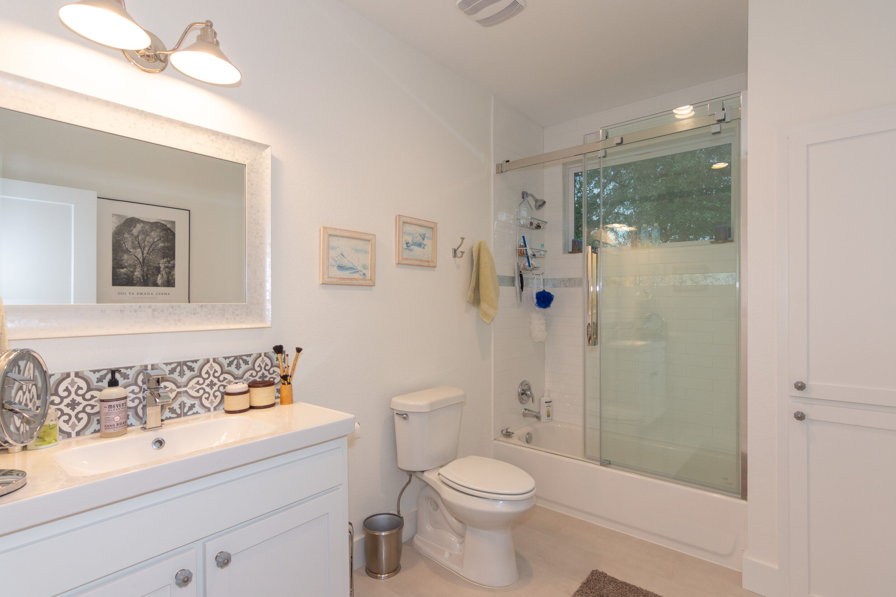
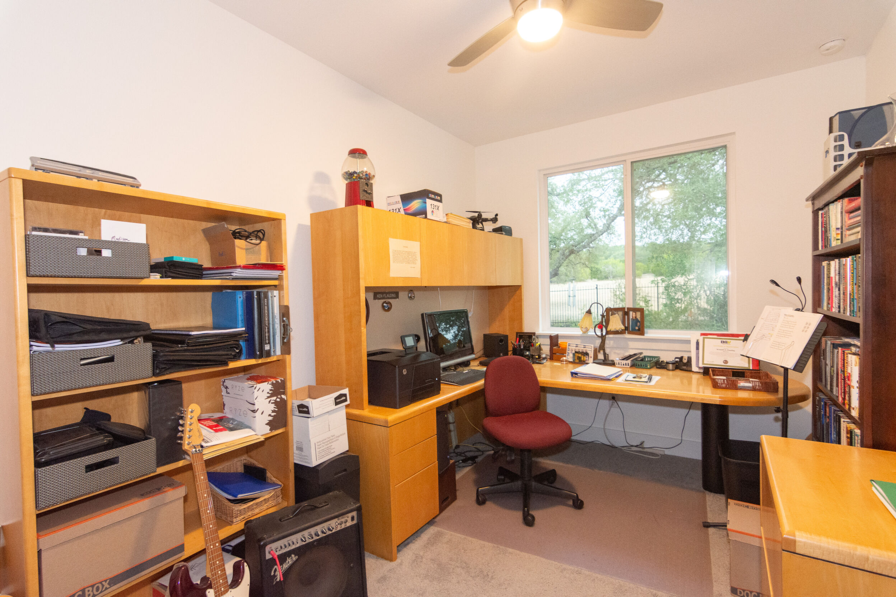
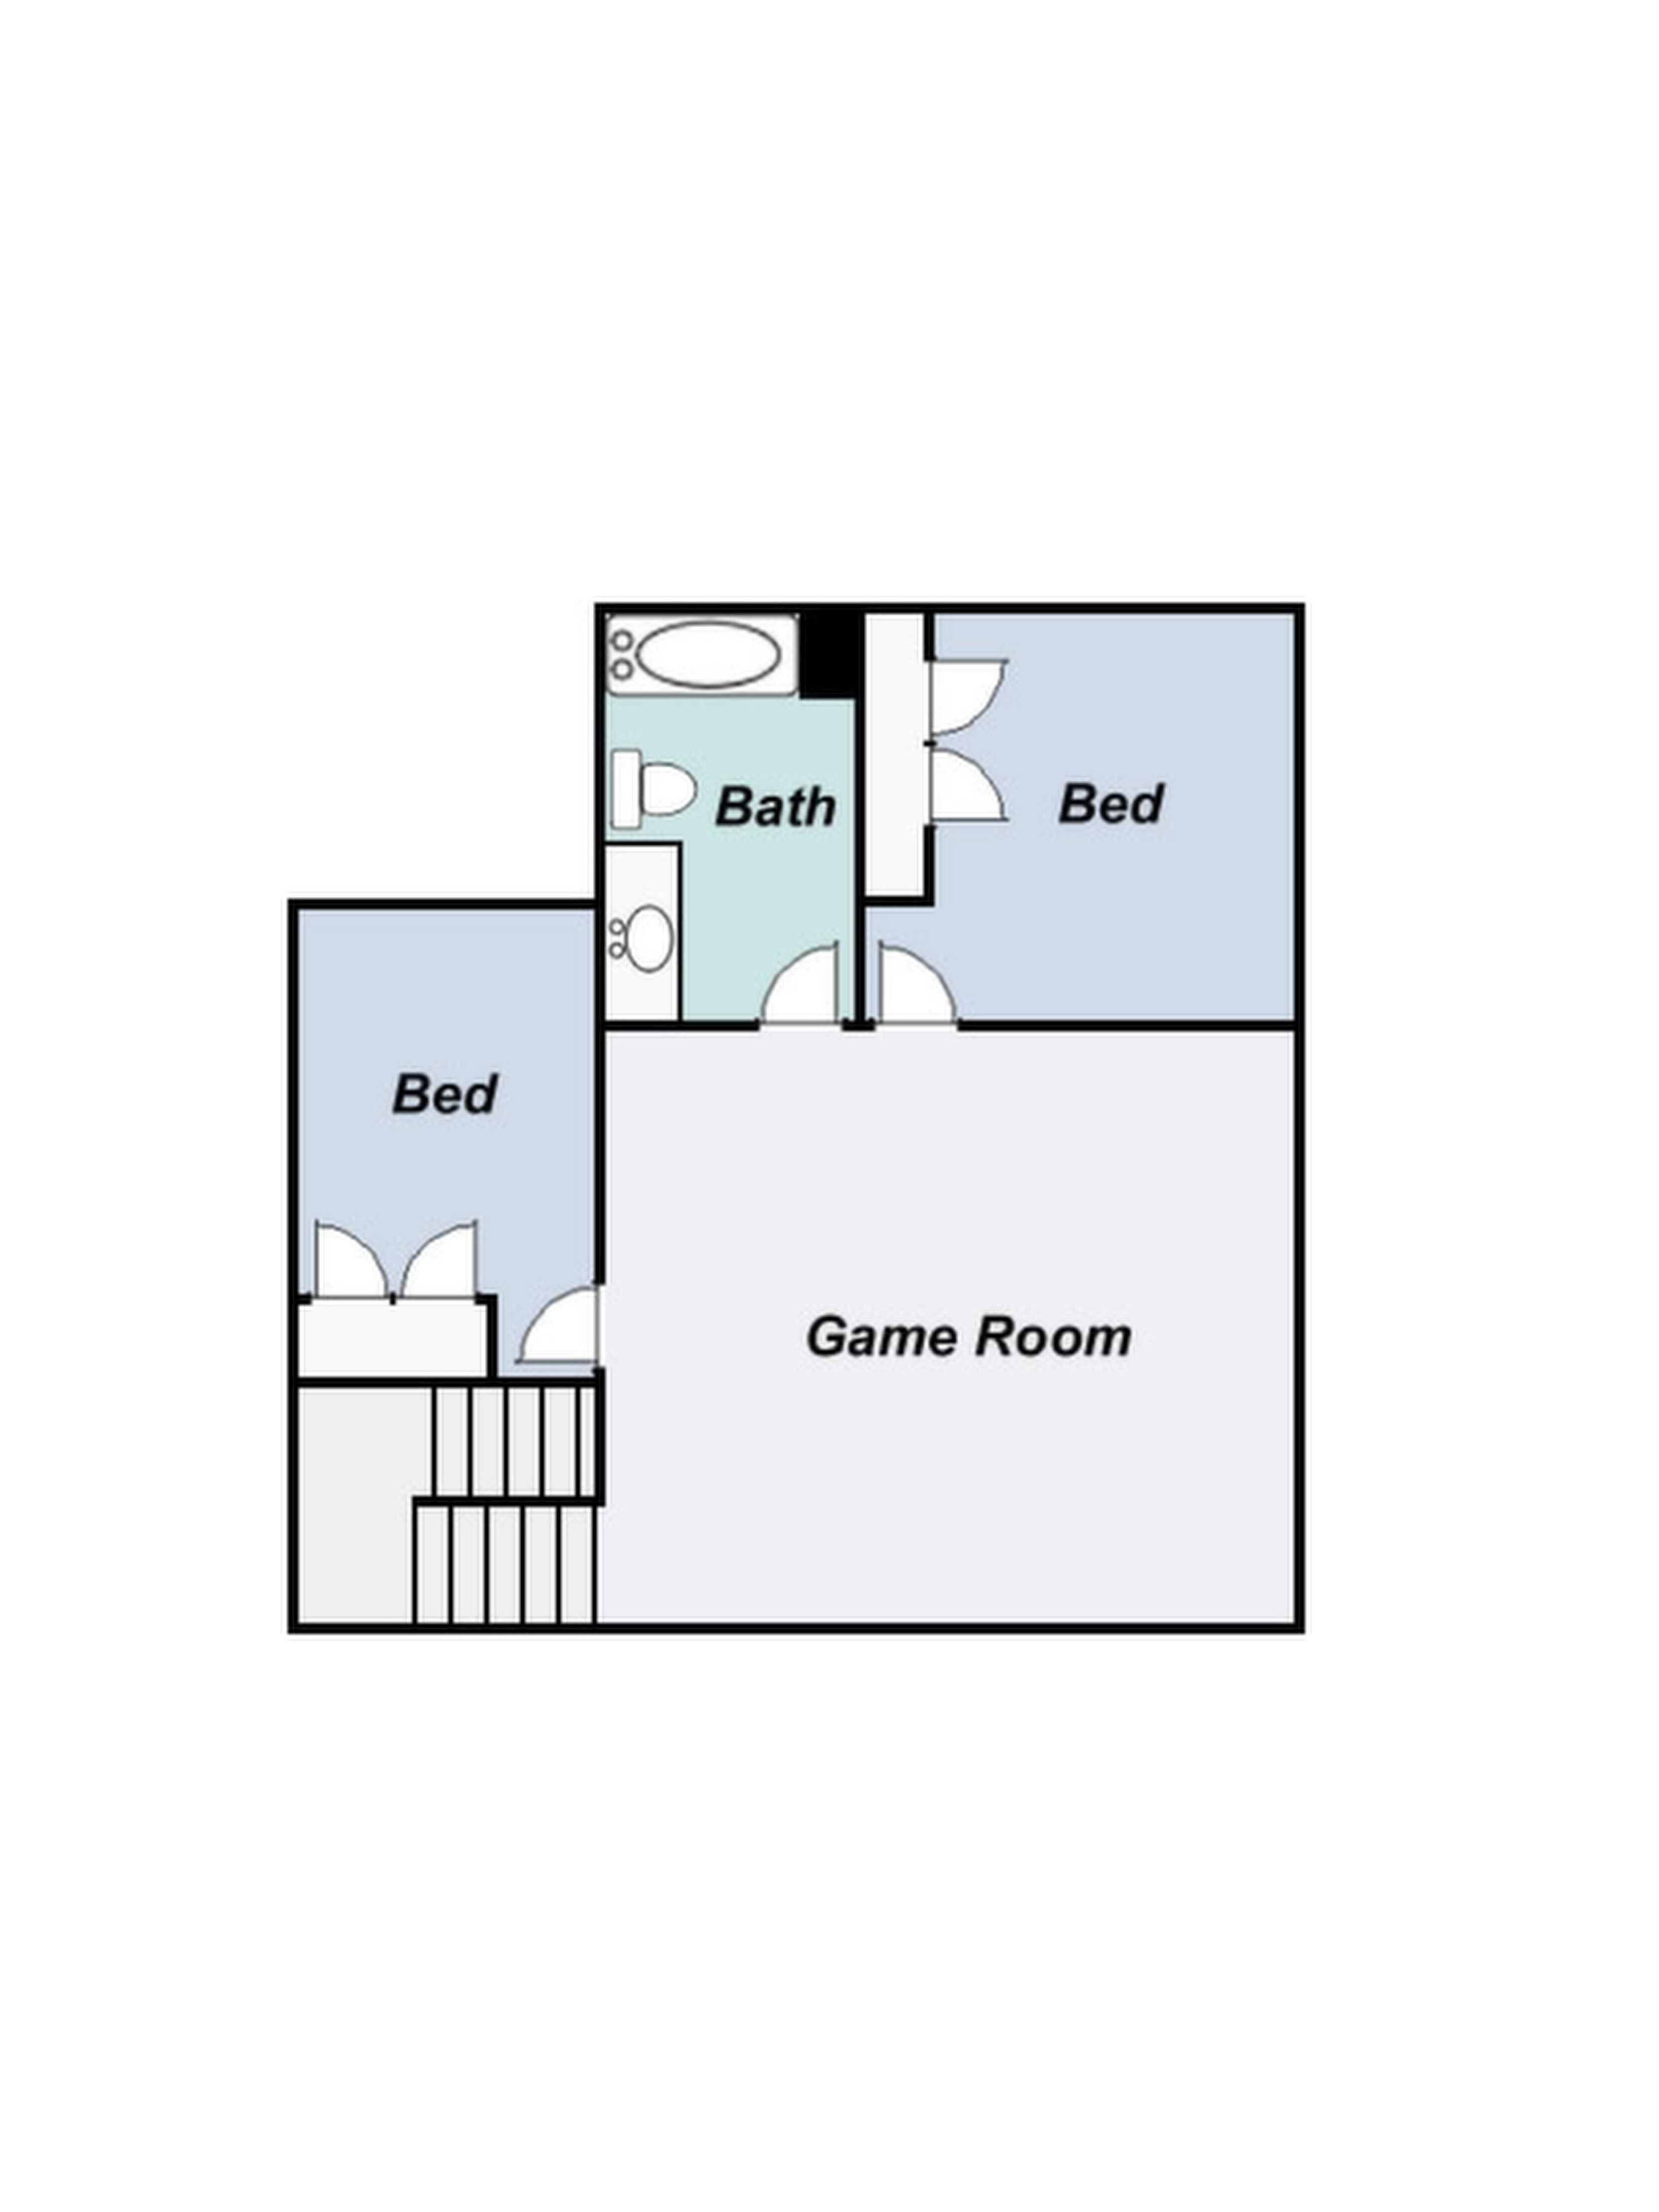
Upstairs is the large living room/game room/media room could also be used as a movie room. It has a wall of windows with electric remote shades and impressive panoramic hill country views. Additionally, upstairs are the two secondary bedrooms with views of the 5th fairway, and a spacious full bath.